Tremezzo · Lake Como
Villa Fiordaliso
A private home shaped by the landscape, built for the pleasures of Italian living.
A home that belongs to its setting.
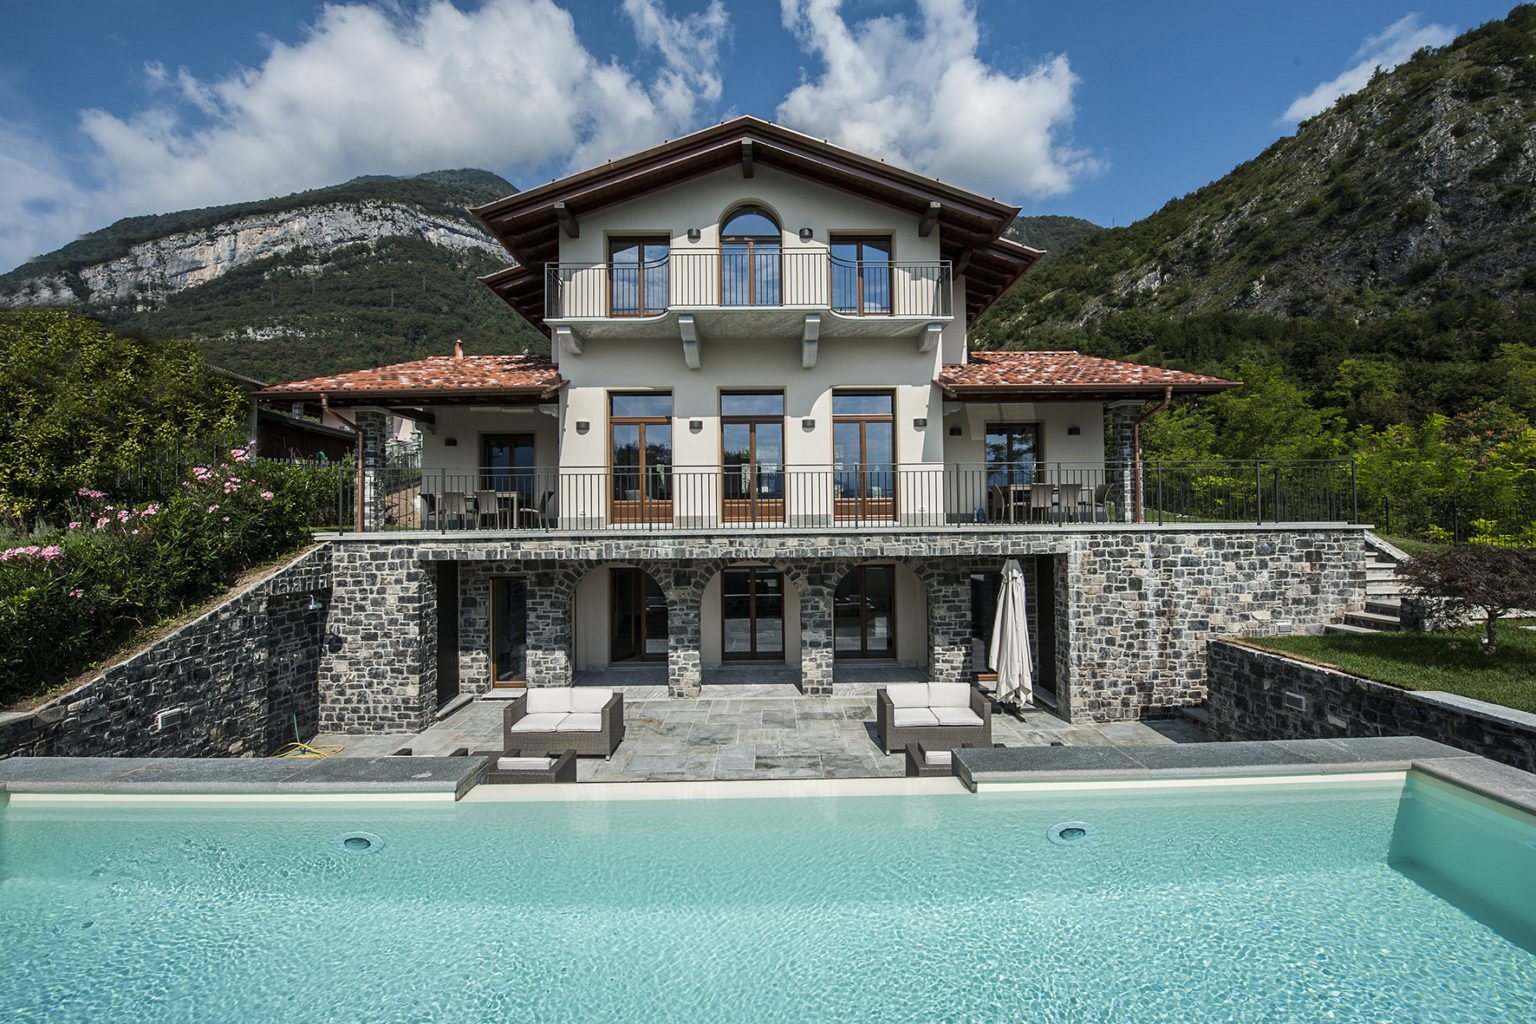
The building of Villa Fiordaliso commenced on June 3rd 2015 and was completed, turn key, in September 2016, a testimony to the efficiency and quality of the local contractors.
Supervision was performed by Architect Solano, Menaggio, in conjunction with Architect Mikael Mammen.
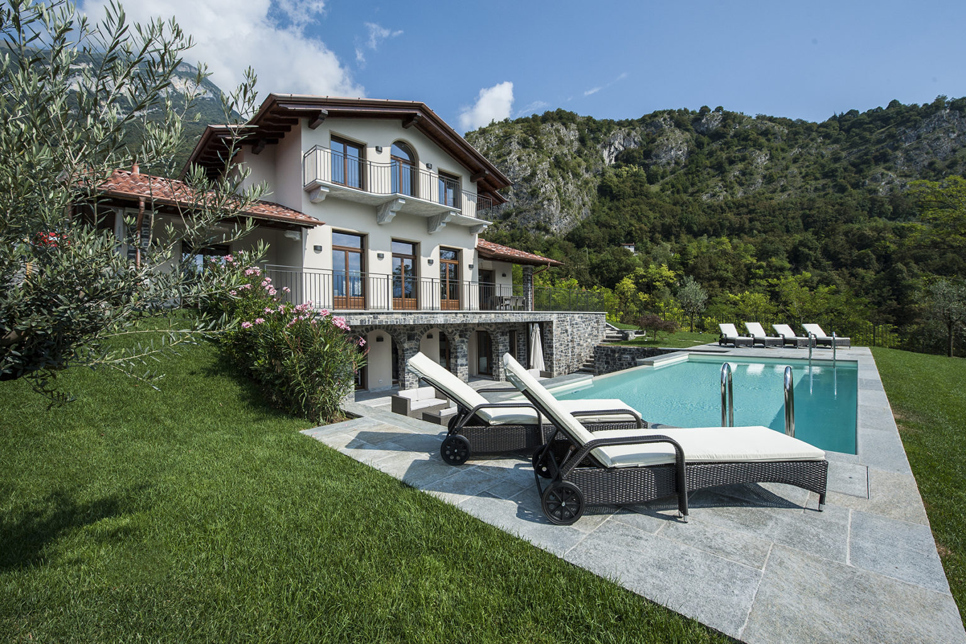
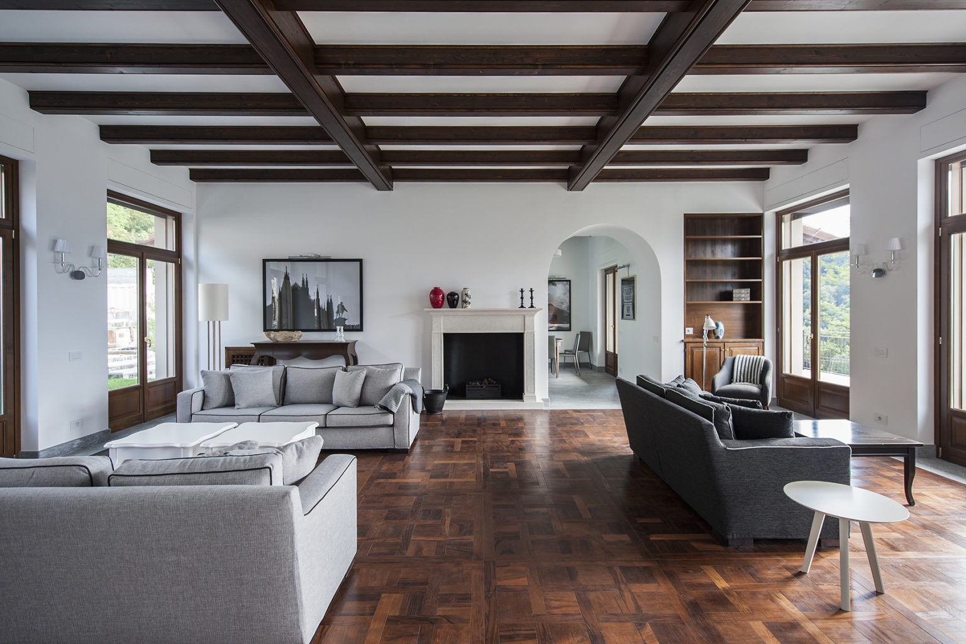
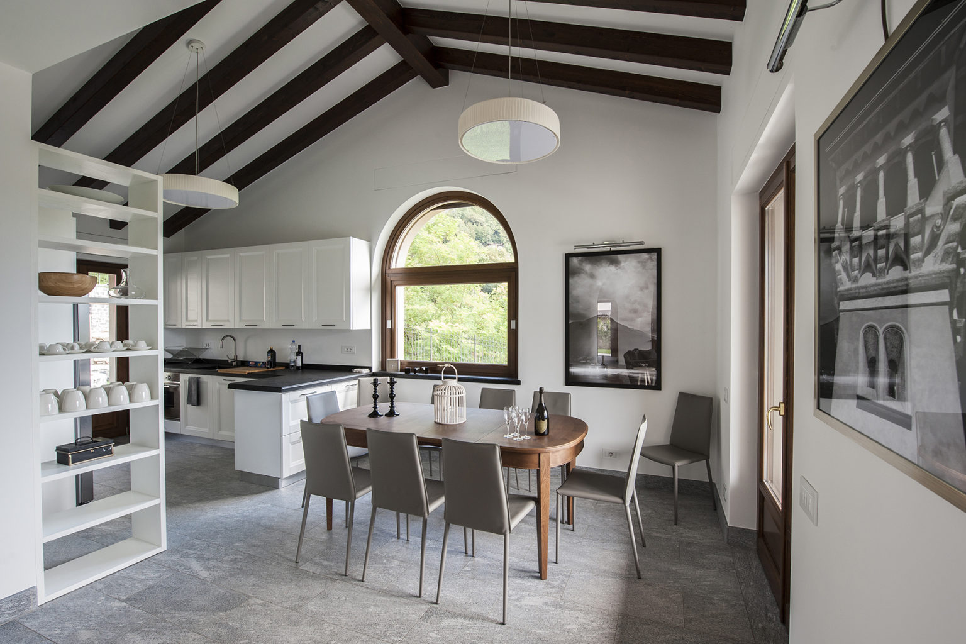
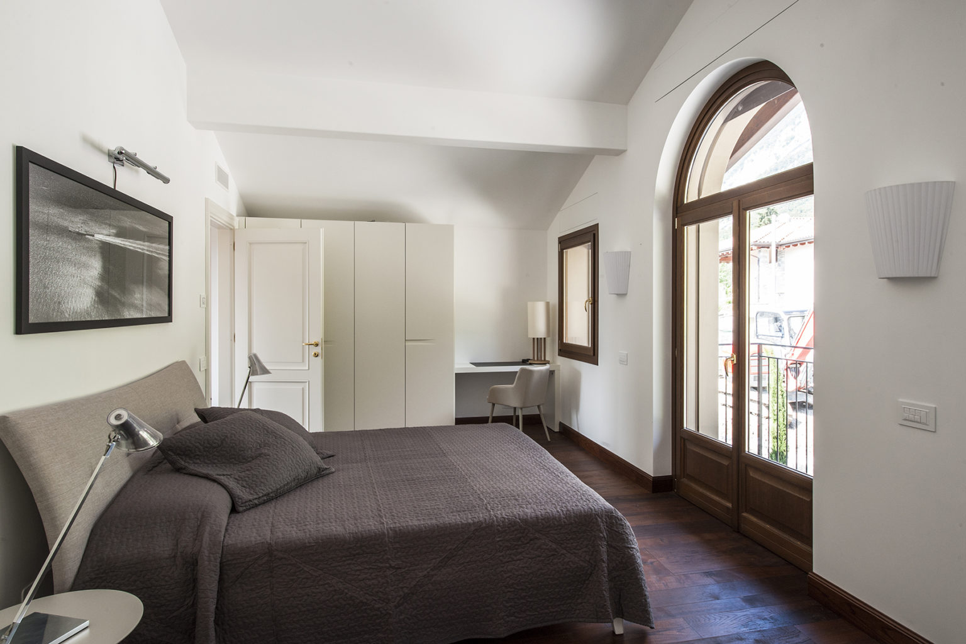
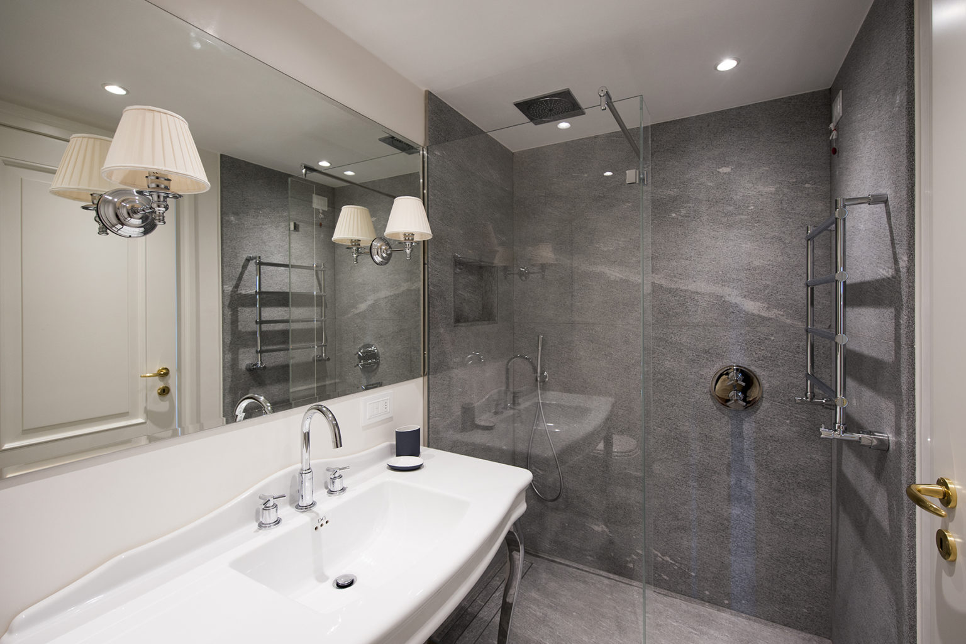
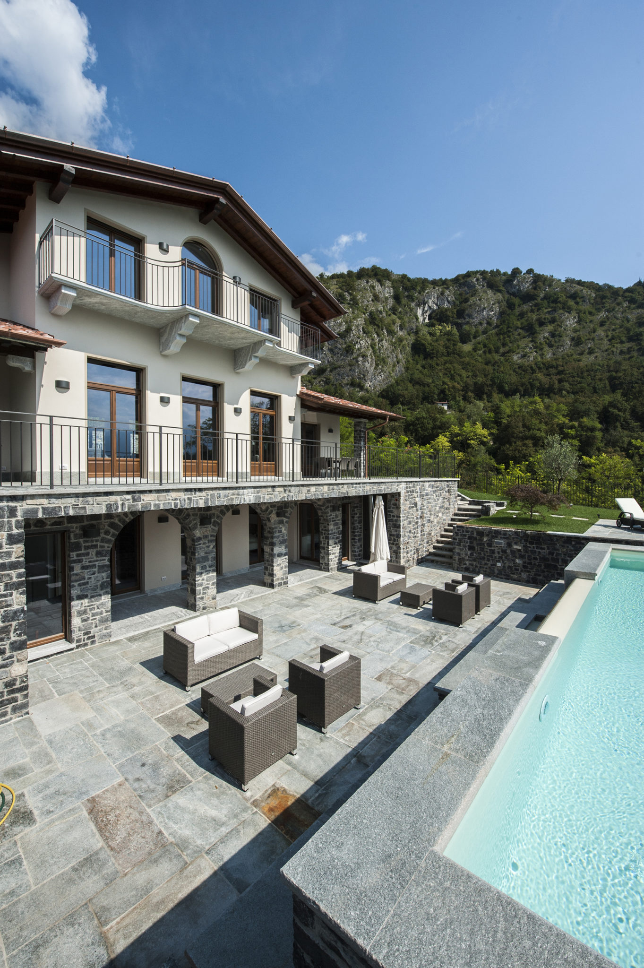
The focal point of the Villa is the ground floor, which has been laid out to ensure that the inhabitants are able to enjoy the surroundings from a large living room, with an adjoining kitchen. There is direct access to large terraces surrounding the villa. Two master bedrooms, with bathrooms ensuite, are situated on the first floor, taking maximum advantage of the Lake and Mountain views.
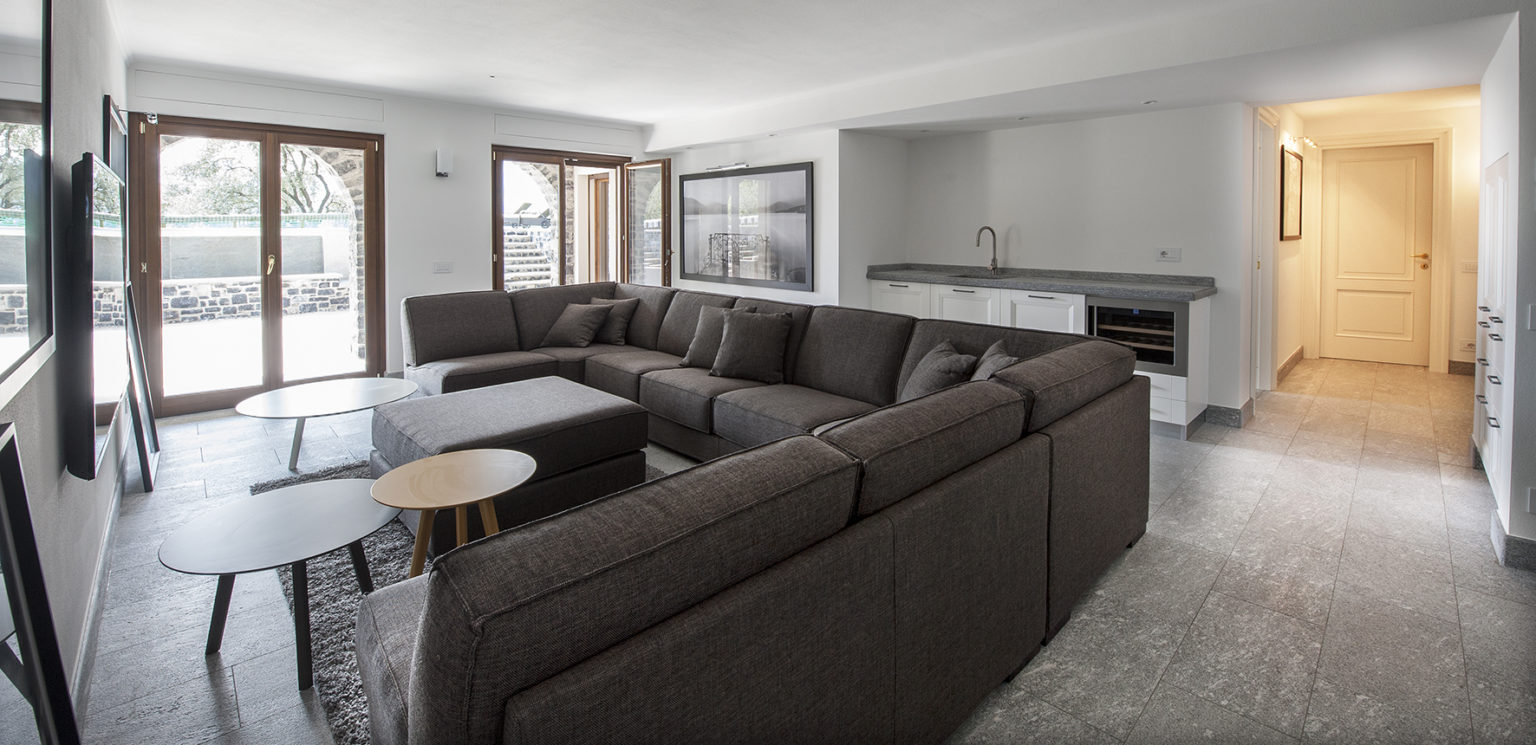
The lower ground floor consists of a guest section, comprising of three bedrooms with bathrooms ensuite, as well as a movie room and wine cellar.
A core premise has been to build a villa which requires a minimum of maintenance year round. All materials have been chosen for their natural beauty and durability, mainly materials typical for the area, such as Moltrasio stone, granite and Carrara marble.
A closer look
Villa Fiordaliso in motion.
Villa Fiordaliso
Rooms with a view.
Explore the architecture, interiors and gardens of this distinctive lakeside home.
Interested in a stay at Villa Fiordaliso?
Check availability